Disaster resilient architecture brings several design choices together. These include structural safety and site planning. Material choice also plays an important role. Climate adaptation is part of the process. It protects people and buildings from major hazards. These include earthquakes, floods, and storms. Good resilience planning starts from day one. It should begin before construction starts.
Kerala and other tropical regions face growing climate risks. This article covers site and hazard assessment. It also covers structural and flood protection strategies. You’ll learn about materials and sustainable design. Safe evacuation planning is also covered.
How Do You Design Disaster Resilient Buildings for Extreme Weather?
Designing disaster resilient architecture starts with assessing local weather hazards. Architects first study the site and its conditions. They check wind exposure, drainage patterns, and structural loads. They also plan for safe and clear evacuation routes. Evacuation is as important as structural strength.
Strong design does not depend on one protective measure. Architects use several measures to improve building resilience. These include strong structures and durable building materials. They also use passive climate strategies and emergency planning. Each layer adds another level of protection.
How to design disaster resilient buildings for extreme weather follows a clear process.
What Should Architects Assess Before Designing for Hazards?
- Local hazard mapping
- Flood zones and drainage patterns
- Wind exposure across the site
- Soil type and slope stability
- Existing vegetation and topography
- Access routes for emergency services
Which Design Decisions Improve Building Resilience?
- Orient the building to reduce wind and sun exposure
- Choose a structural system suited to local hazards
- Build in redundant load paths, not just one
- Plan for water runoff and drainage
- Specify durable, weather-tight envelopes
- Design clear, safe escape routes
Site assessment always comes first. Design response follows. Construction execution comes last, once the plan is proven sound. For a deeper dive into passive site strategies, read our guide on climate-responsive design strategies.
What Makes a Building More Resistant to Earthquakes?
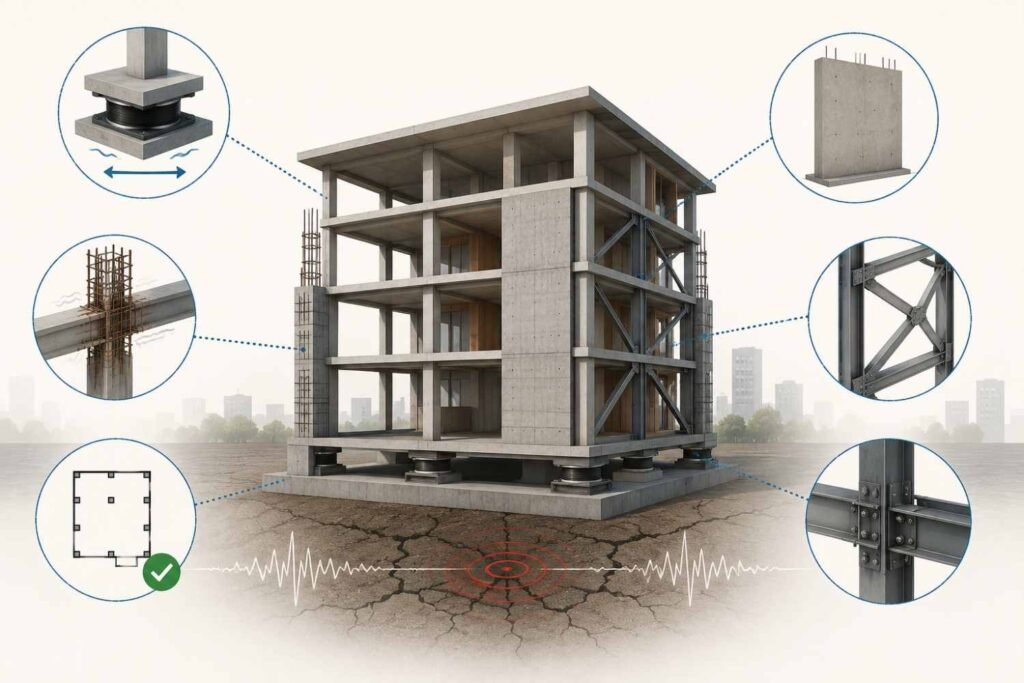
Earthquake resistant buildings absorb and redirect seismic forces instead of fighting them head-on. Architects rely on strong structural systems, ductile detailing, and secure connections. Structural engineers and architects must coordinate from the earliest planning stage.
Building codes set the baseline for seismic safety. A qualified structural engineer should always review earthquake-prone designs. Resilient construction depends on this teamwork between disciplines.
Which Structural Strategies Improve Seismic Performance?
- Base isolation systems that let the building shift slightly
- Shear walls that resist lateral forces
- Braced frames for added stiffness
- Ductile detailing that bends instead of breaking
- Strong, tested structural connections
- Building geometry suited to seismic zones
Why Does Building Form Matter During an Earthquake?
A regular floor plan performs better than an irregular one. Mass and stiffness need even distribution across every floor. Weak or soft stories create dangerous failure points during shaking. Structural continuity from roof to foundation keeps forces moving safely through the frame.
How Does Flood Resistant Design Protect Buildings?
Flood resistant design protects key spaces from rising water. It keeps vital systems above flood levels. Good drainage helps control water around buildings. It also limits water from entering the building. Moisture-tolerant materials help reduce damage. The process starts with a close look at site topography.
Elevation, drainage, and safe access must work together. No single measure can solve flood risk. No design is fully flood-proof. But smart planning can greatly reduce damage
Site planning priorities:
- Study topography before laying out the plan
- Protect natural drainage paths
- Raise the finished-floor level above flood lines
- Manage surface water with grading and swales
- Avoid blocking natural water flow
Design Response by concern:
| Concern | Design Response |
| Electrical/mechanical systems | Elevate above flood levels |
| Wall and floor materials | Choose moisture-resistant assemblies |
| Ground-floor use | Reserve for flood-tolerant functions |
| Post-flood access | Plan safe entry and exit routes |
Kerala’s building traditions already answer many of these questions. Read our in-depth guide on traditional vernacular architecture of Kerala for real examples of flood-tested design.
Which Materials and Construction Practices Improve Building Resilience?
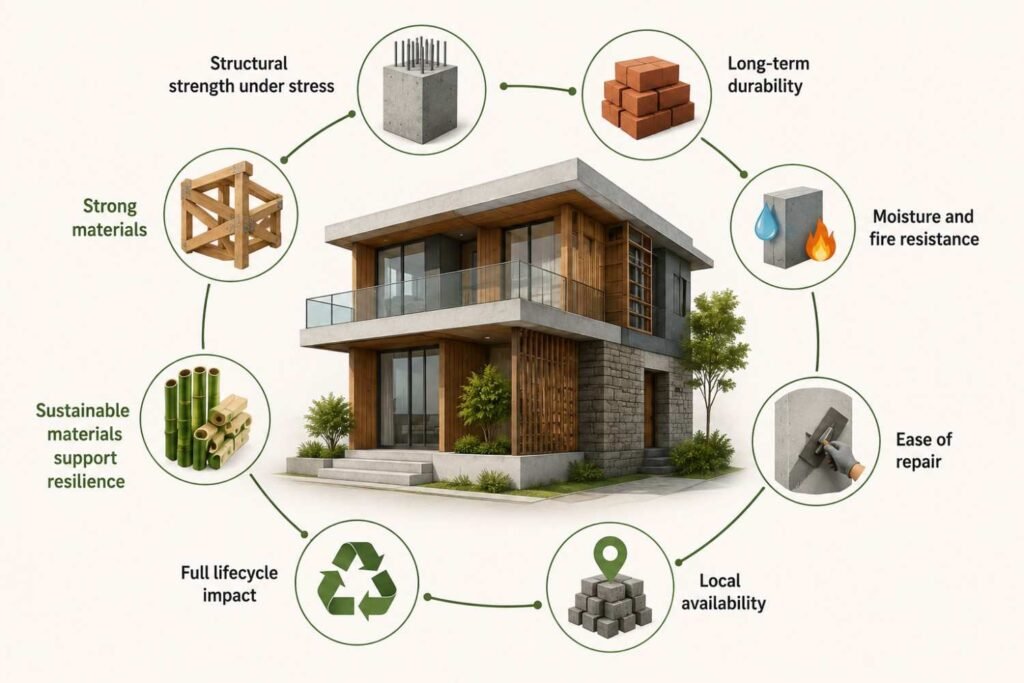
Resilient construction depends on durable and strong materials. Materials must resist moisture and fire. Local climate and maintenance needs shape every choice. The right materials cut lifecycle vulnerability and reduce waste after a disaster.
What Should Architects Consider When Selecting Materials?
- Structural strength under stress
- Long-term durability
- Moisture and fire resistance
- Ease of repair
- Local availability
- Full lifecycle impact
How Can Sustainable Materials Support Resilience?
Sustainable building design and resilience share common goals. Materials with a long service life reduce waste and repair costs. Locally sourced options also adapt well to regional climate patterns and stay easier to maintain over time.
For a deeper dive into emerging material science, check outinnovative building technologies in 2026.
How Can Sustainable Design Make Buildings More Disaster Resilient?
Sustainable building design and disaster resilience overlap in several ways. Both reduce environmental exposure and use resources efficiently. Buildings that adapt to local climate stay functional even during major disruptions.
Which Passive Strategies Support Resilience?
- Solar orientation that limits heat gain
- Natural cross-ventilation
- External shading over windows
- Rainwater collection and reuse
- Landscape-based cooling
- Less reliance on vulnerable mechanical systems
How Does Resilience Extend Beyond One Building?
A single resilient building only goes so far. Whole neighborhoods need resilient infrastructure too. This aligns with our findings onsustainable smart city infrastructure, where individual buildings connect into stronger community systems.
How Should Disaster Resilient Architecture Support Safe and Inclusive Evacuation?
Disaster-resilient architecture protects people, not just buildings. Evacuation plans need clear and accessible paths. Exits must be easy to reach. Emergency lighting must work reliably. Every mobility need must be part of the plan.
What Should an Inclusive Emergency Plan Include?
- Clearly marked evacuation routes
- Step-free, accessible circulation paths
- Ramps and wide exit access
- Battery-backed emergency lighting
- Simple signage and wayfinding
- Safe, visible assembly areas
- Accessible emergency facilities on every level
Accessibility isn’t a separate design add-on. It’s part of life safety itself. Explore the full study here on inclusive design and accessible evacuation routes for detailed planning guidance.
A quick scenario: Picture Meera, a second-year architecture student in Kochi. She visited a site after heavy monsoon rains. She watched a ground-floor clinic flood within hours. Wheelchair users struggled to reach the exit ramp. Stacked supply crates blocked the pathway. The blocked path changed how she checks evacuation routes. Now, she checks every route before sketching a wall.
Frequently Asked Questions
- How to design disaster-resilient buildings for extreme weather?
Start with a hazard and site assessment. Then choose suitable structural systems. Plan drainage and select durable materials. Include emergency planning from the start.
- Why is disaster-resilient architecture important for extreme weather?
It helps reduce structural damage to buildings. It protects occupants during hazardous events. It keeps essential functions running. It also speeds up recovery.
- What features do disaster resilient buildings need?
Key features include strong structural systems and site planning. Durable materials also play an important role. Water management helps control risks. Safe circulation supports easier movement. Emergency readiness helps people respond quickly.
- How can architects combine sustainable design with disaster resilience?
Passive climate strategies support environmental performance. Durable materials also improve long-term performance. Efficient infrastructure supports both goals. Together, they strengthen long-term building resilience.
Key Takeaways & Call-to-Action
- Disaster resilient architecture starts with risk assessment: site, climate, and hazard data guide every decision.
- Earthquake safety, flood protection, and materials must work as one system.
- Resilient construction considers the full building lifecycle, not just the ribbon-cutting.
- Sustainable building design lowers vulnerability while improving performance.
- Accessible evacuation routes are core to architecture safety, not an afterthought.
Ready to design resilient environments? Explore the B.Arch program at TKM School of Architecture and build the skills this field demands.