Adaptive reuse architecture often beats demolition on long-term returns. This holds true when a building has sound bones. It also holds true when heritage value and location work in your favor. The reason is simple. You save on embodied carbon, demolition costs, and approval time. You also keep an asset that already has market identity.
This guide breaks down the financial frameworks, engineering checks, zoning rules, sustainability metrics, and regional case studies you need. Use it to build an evidence-based case for your next investment board meeting.
Is Adaptive Reuse Architecture More Profitable Than Demolition?
Adaptive reuse architecture usually delivers stronger lifecycle returns than demolition, when structure, location, and heritage incentives outweigh rebuild costs. ROI here isn’t opinion. It’s a set of measurable numbers.
Picture developer Ravi. He inherited a 1960s textile mill near a busy Kerala transit corridor. His board wanted a teardown. His engineer wanted a second look, and that changed the entire investment case.
Total lifecycle cost covers more than construction. It includes financing, approvals, energy use, and resale value. A cheaper build today can still lose money over 20 years.
- Direct costs: materials, labor, permits, design fees
- Hidden costs: waste disposal, carbon loss, financing gaps
Track these before committing: capital cost per square foot, approval timeline, structural risk rating, projected embodied carbon retention, and ten-year asset value.
| Lifecycle Metric | Adaptive Reuse | Demolition & New Build |
| Capital Cost | Lower, if structure is sound | Higher, full rebuild |
| Approval Timeline | Faster with heritage incentives | Standard permit cycle |
| Structural Risk | Requires deep inspection | Known, from fresh design |
| Carbon Impact | Retains 50–70% embodied carbon | Full new material extraction |
| Long-Term Value | Strong, unique market position | Predictable, generic |
Ravi’s mill scored well on four of five metrics. Data, not sentiment, drove his final call. These same numbers feed the adaptive reuse architecture cost vs demolition metrics boards ask for before approving a project — and the earlier a developer confronts these commercial architecture design challenges, the stronger the case. To learn more about heritage value, check out our piece on Architectural Preservation: Preserving the Past.
 How Heritage Conservation Impacts ROI & Approvals
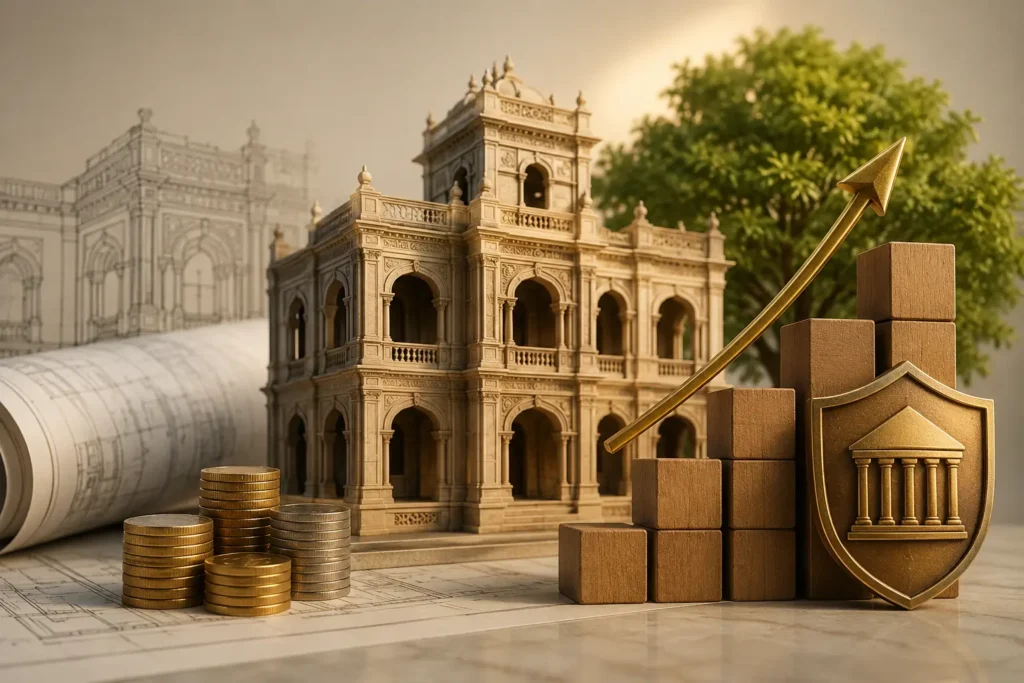
The benefits of heritage conservation are immense. It not just protects historical sites but also boosts tourism. The value of these landmarks will increase with time. Planning for compliance early cuts delays and regulatory guesswork later.
Heritage designation flags a building for protection. It limits some changes. You might tap into grants or qualify for tax relief, but check your eligibility before setting your budget.
Zoning challenges show up early. Older codes aren’t always designed for reuse. Load limits, setback rules, and use classifications can clash with your reuse plans. Get legal review done early to avoid expensive redesigns.
Municipal Approval Workflow
- Submit a heritage impact assessment.
- Request a zoning variance if needed.
- Present structural survey findings.
- Take part in public consultation hearings.
- Receive conditional or final approval.
South Indian Urban Heritage Context
Kerala’s cities mix colonial brick buildings with timber-frame structures. Heritage conservation zoning compliance rules differ from Western models. Local boards weigh in on cultural value and safety codes.
Start with local patterns. That’s how you avoid costly errors. Check out our detailed guide on Architecture of Kerala: How it Evolved Over the Years for the local building context.
Quick approval checklist:
- Confirm heritage status with the local authority.
- Commission a structural survey.
- Identify the needs for zoning variances.
- Allow time in your budget for public consultation.
- Assign your compliance lead early.
Why Adaptive Reuse Reduces Carbon and Adds Value
Adaptive reuse architecture reduces any impact on the environment. When you keep existing buildings, you preserve embodied carbon. That means less demolition waste and less material use. Sustainability also helps earn certifications, secure financing and boost commercial value.
Embodied carbon is the carbon released to make and transport materials. A standing wall already “paid” the cost. Demolishing it wastes that investment completely.
Embodied carbon retention is the measurable upside. Reused structures typically keep 50 to 70 percent of their original embodied carbon. New construction starts from zero, adding fresh emissions with every beam and slab.
McKinsey research backs this up. Up-front carbon cannot be reversed after construction. It can make up half of a building’s lifetime emissions. The report says adaptive reuse helps reduce this footprint. This supports sustainable architecture carbon offsets.
Green certifications reward carbon retention and material efficiency. Adaptive reuse projects often qualify faster. Tenants and investors both see value in this. Structural retrofitting and building renovation also mean you get better energy performance for the long run. Track this with waste reduction and certification level.
| Metric | Adaptive Reuse | New Construction |
| Carbon | Retains most embodied carbon | Full new emissions |
| Waste | Minimal debris | High construction waste |
| Energy | Retrofit reduces long-term use | Depends on the new design |
| Material Extraction | Limited to upgrades | Extensive |
Explore our guide to the Top 10 Sustainable Architecture Firms in India
 What Engineering Challenges Affect Heritage Reuse
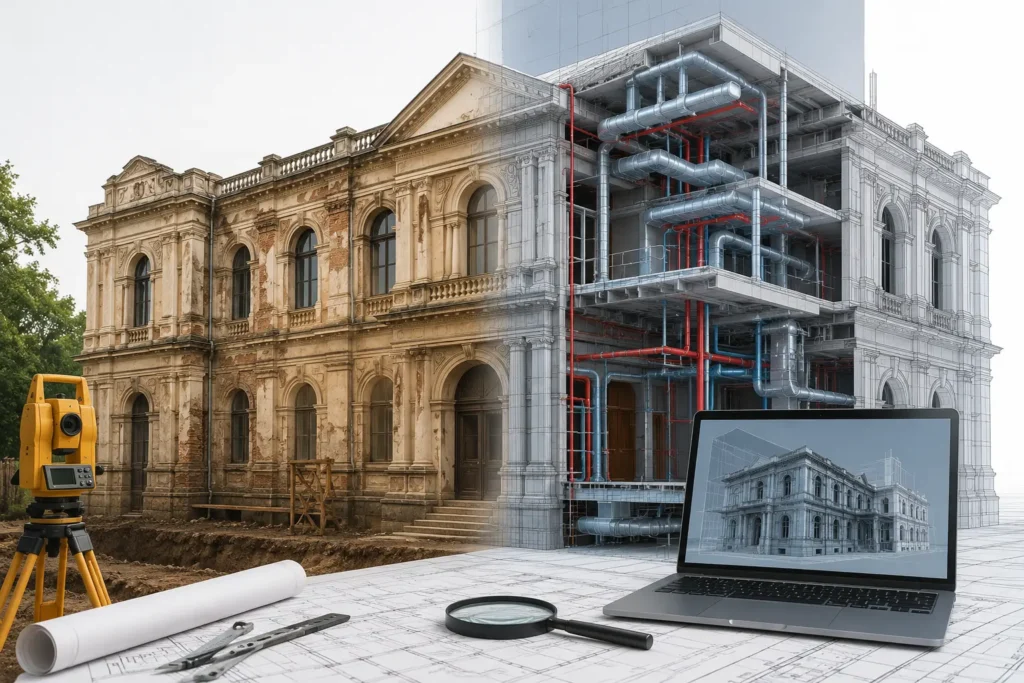
Engineering feasibility decides whether reuse stays financially viable. Commercial architecture design challenges start with two main factors. They are system integration and the strength of the foundation. Skipping early planning can lead to costly problems during construction.
Structural and Restoration Engineering
Here’s a checklist for structural investigation:
- Test the load capacity of the foundation
- Analyse the materials in the walls and columns
- Survey how much the roof and floors might bend or deflect
- Assess moisture and drainage conditions
- Check if you can run utility routes through the building
Architectural restoration and structural engineering make old materials safe and strong. Engineers look for concrete carbonation and spalling to spot hidden damage. These checks ensure safe load redistribution. They also support smooth retrofitting and renovation before construction starts.
A lot of older buildings don’t meet today’s HVAC or fire codes. Upgrades bring in ducts, sprinklers, and ramps, but still keep the building’s historic look and feel.
Building Information Modeling finds conflicts between new systems and old structures before construction begins. Historic England’s BIM guidance helps owners and professionals plan and manage historic building models for complex reuse projects. Students and developers can build these skills directly. Check out our Building Information Modeling (BIM) Courses for hands-on training.
Risk Assessment Workflow
- Conduct full structural survey
- Test for hazardous materials
- Model load paths with BIM
- Rank risks by cost impact
- Finalize a mitigation budget
What Do Successful Adaptive Reuse Projects Teach Developers About ROI?
Successful projects share a pattern. They bring together early feasibility studies, regulatory planning, and solid engineering teamwork. The best outcomes happen when they keep a site’s unique character and still deliver on modern business demands.
Examples Worth Studying
Power plants, warehouses, and former railroads have been transformed into museums, offices, and public parks all around the world. These projects take outdated industrial spaces and turn them into destination properties—often with higher occupancy than similar new construction.
Indian cities aren’t far behind. Colonial-era buildings and mill complexes now house hotels, galleries, and co-working spaces. These adaptive reuse successful project case studies demonstrate how skilled workmanship and culture fit right alongside solid commercial performance.
Common success factors:
- Early structural feasibility study
- Strong local stakeholder engagement
- Phased financing with heritage grants
- Creative code-compliant design solutions
Start feasibility work before you sign the deal, and build a team with both engineering and heritage expertise. Compare these approaches to our breakdown of Commercial vs. Residential Architecture to match project type with the right strategy.
Frequently Asked Questions
- How does adaptive reuse architecture cost vs demolition metrics compare for commercial buildings?
Reuse cuts down on demolition, waste, and approval costs. Demolition gives you cost predictability, but you lose the embodied value. When the structure is sound, reuse typically delivers stronger long-term asset appreciation.
- When do adaptive reuse architecture cost vs demolition metrics favor demolition instead?
Severe structural failure can quickly shift the balance. There could be contamination, like asbestos or an unstable foundation. Then costs jump fast. Layouts that can’t be brought up to code through retrofitting also make rebuilding the better option.
- How can developers calculate adaptive reuse architecture cost vs demolition metrics before buying a property?
Start with a feasibility study. Then include engineering assessments, lifecycle costing, and a heritage valuation.
- Does adaptive reuse architecture cost vs demolition metrics include embodied carbon savings?
Embodied carbon is a measurable lifecycle asset. Keeping the structure intact lowers emissions. It also reduces long-term project risk.
 Key Takeaways & Call-to-Action
- Adaptive reuse architecture often wins. Structure matters. Costs stay lower long-term.
- Heritage conservation adds real value. It also speeds up approvals.
- Embodied carbon retention supports green goals. Investors notice this too.
- Feasibility studies come first. Always check the engineering. Money follows facts.
- Adaptive reuse successful project case studies prove one thing. Integrated planning wins big.
Zoning rules are tricky. Retrofit budgets need care. This takes real expertise.
Talk to the TKMSA Research & Consultancy Cell. We assess structural feasibility. We guide heritage conservation work. We support BIM-based retrofit planning. We evaluate ROI based on evidence. Let’s plan your next adaptive reuse project together.